
Engineers determine whether a prototype is manufacturable by combining physical testing, dimensional analysis, material characterisation, and process simulation before committing to production tooling. The goal is to identify gaps between what the design specifies and what manufacturing processes can reliably deliver. The sections below address the specific questions that arise at each stage of that evaluation.
What tests and analyses reveal manufacturability limits early?
The most effective early-stage tools are dimensional inspection, material flow simulation, tolerance stack-up analysis, and process capability studies. Together, these methods expose where a design places demands on manufacturing that current processes cannot consistently meet, before expensive tooling or assembly fixtures are built.
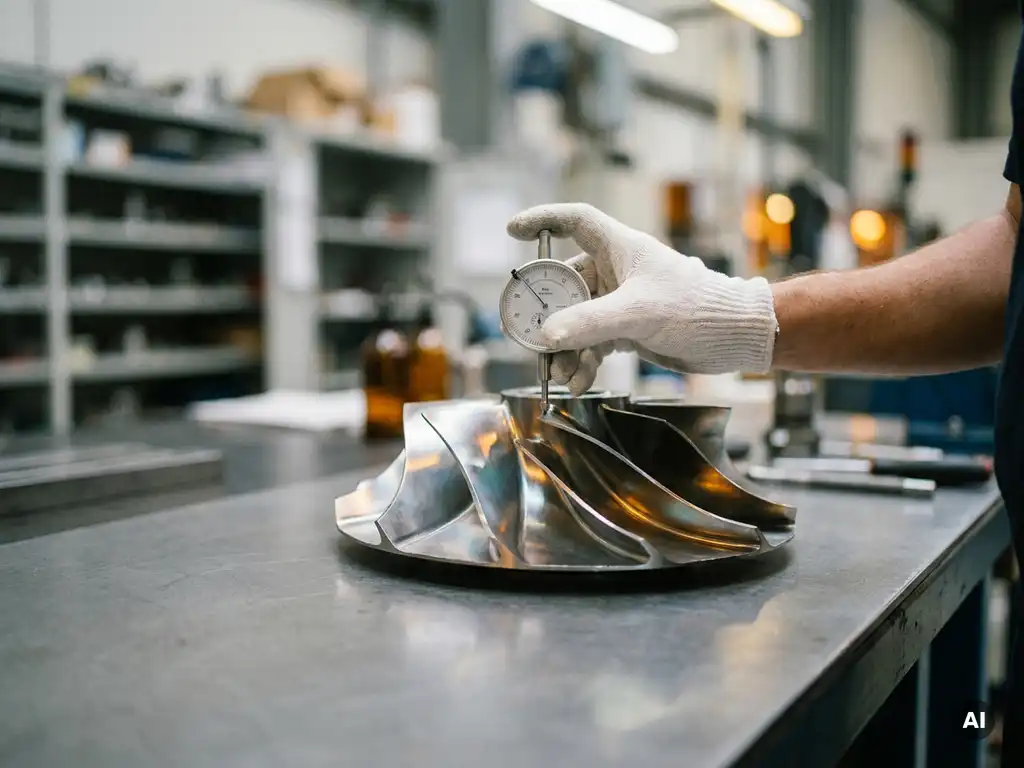
Dimensional inspection, whether optical or contact-based, compares the prototype geometry against nominal drawings and flags features that are already out of tolerance on the first article. If a prototype made under near-ideal conditions already drifts from specification, series production will almost certainly amplify that drift. Tolerance stack-up analysis extends this by modelling how individual part variations accumulate across an assembly, revealing whether the design has any margin left when every component sits at its worst-case limit.
Process simulation, particularly for cast, forged, or additively manufactured parts, models how material behaves during forming or deposition. For complex geometries common in aerospace engineering, this can reveal thin-wall distortion, residual stress concentrations, or grain structure anomalies that only appear under production-representative conditions. Running these analyses on prototype data, rather than waiting for pilot production, compresses the feedback loop considerably.
What are the most common manufacturability failures found in prototypes?
The most common manufacturability failures in prototypes are features that cannot be consistently machined or formed, tolerances tighter than the process is capable of holding, surface finish requirements that conflict with available tooling, and material specifications that introduce supply or processing constraints.
Thin walls and deep internal channels are frequent offenders in precision components. A designer working in CAD can specify a 0.3 mm wall with no friction, but a machinist cutting that feature in a nickel superalloy faces tool deflection, heat, and vibration that make consistent production nearly impossible. Similarly, geometric dimensioning and tolerancing callouts that look reasonable on a drawing can require fixturing complexity that multiplies cost and cycle time.
Material-related failures are also common. A prototype may be fabricated from a near-net-shape blank that a production foundry cannot reliably cast to the same internal quality. Porosity, inclusion distribution, and grain orientation all affect whether a part will meet its mechanical and aerodynamic performance targets in service, and these factors are often invisible until testing or inspection reveals them.
How does aerothermal component testing expose design-to-manufacture gaps?
Aerothermal component testing exposes design-to-manufacture gaps by measuring actual flow, pressure, and thermal performance under representative operating conditions. When a tested component underperforms its predicted aerodynamic or thermal behaviour, the root cause frequently traces back to a geometric deviation introduced during manufacturing rather than an error in the design intent.
In compressor and turbine testing, blade profile accuracy directly governs stage efficiency and stall margin. A blade that exits the machine shop within drawing tolerance but with a slightly altered leading-edge radius or chord length will produce measurable changes in pressure ratio and flow capacity. Testing quantifies that delta. It then becomes possible to work backwards from the performance shortfall to the manufacturing variation that caused it, a process that is far more diagnostic than dimensional inspection alone.
Combustor testing adds a thermal dimension. Temperature distribution at the turbine inlet is highly sensitive to fuel injector geometry and liner cooling hole placement. Manufacturing scatter in hole diameter or angle shifts the pattern factor in ways that can exceed design intent. Aerothermal testing under realistic inlet conditions makes these shifts visible in the data, connecting manufacturing variation directly to a measurable engineering outcome. For teams working on gas turbine components, this connection between test data and manufacturing quality is one of the most direct routes to a reliable manufacturability verdict.
What role does non-destructive testing play in manufacturability assessment?
Non-destructive testing (NDT) plays a central role in manufacturability assessment by revealing internal and surface defects in prototypes without destroying them. It answers whether the manufacturing process is producing the internal material quality the design assumes, and whether defects present in the prototype would be detectable and rejectable in a production inspection regime.
Methods such as computed tomography, ultrasonic inspection, and fluorescent penetrant inspection can locate porosity, cracks, delaminations, and incomplete bonding in prototype parts. Finding these defects at the prototype stage is directly useful: it tells the engineering team whether the process is capable of producing sound material, whether the defect types found are characteristic of the process or of the specific prototype conditions, and whether the inspection method planned for production can actually detect the relevant flaw sizes.
NDT also informs repair strategy. A prototype blade with a surface crack can be evaluated to determine whether the crack is shallow enough to blend out, or whether it indicates a systemic process problem that will recur in production. This kind of assessment at the prototype stage prevents the same defect from reaching later development phases or, worse, series production.
When should manufacturability evaluation happen in the development cycle?
Manufacturability evaluation should begin during the detailed design phase, before prototype fabrication, and continue at each major gate through to pilot production. Waiting until a prototype exists to ask manufacturability questions means that the cost and time to redesign are already significant.
The earliest opportunity is the design review, where DFM analysis of the CAD model can flag features that are difficult to machine, inspect, or assemble before any material is cut. This is also the point at which tolerance requirements should be benchmarked against documented process capability data. If the design requires a capability the manufacturing process has not demonstrated, that gap needs to be resolved in the design, in the process, or through an explicit risk acceptance.
Once a prototype exists, the evaluation shifts to physical evidence. First-article inspection, functional testing, and NDT generate data that either validates the design-to-manufacture assumptions or challenges them. A structured design-for-manufacturability review at this stage, attended by design, manufacturing, and test engineers together, translates that data into specific design or process changes before the next build cycle. Leaving this review until after pilot production routinely compresses the time available to act on findings.
Which engineering disciplines need to collaborate on a manufacturability verdict?
A manufacturability verdict requires input from design engineering, manufacturing engineering, materials engineering, quality and inspection, and test engineering. No single discipline has the full picture, and a verdict reached without all of them tends to miss the failure modes that sit at the boundaries between specialisms.
Design engineers hold the functional intent: they know which geometric features are load-bearing, which tolerances are driven by aerodynamic performance, and where the design has flexibility. Manufacturing engineers know what the process can reliably deliver and where it typically introduces variation. Without both perspectives in the same room, designs are either over-constrained (tolerances tighter than needed) or under-constrained (margins too loose to catch real process problems).
Materials engineers contribute knowledge of how the chosen alloys or composites behave during processing, how heat treatment affects dimensional stability, and what defect types are characteristic of the production route. Quality and inspection engineers define what can actually be measured and accepted in a production environment, which is a constraint that is often underweighted during prototype development. Test engineers close the loop by connecting measured performance data back to the physical part, making the relationship between manufacturing variation and functional outcome concrete rather than theoretical.
How AneCom supports prototype manufacturability assessment
AneCom AeroTest provides the testing infrastructure and engineering expertise that teams need to move from prototype data to a grounded manufacturability verdict. Specifically, AneCom offers:
- Aerothermal component testing for compressors, combustors, and turbine assemblies under representative operating conditions, generating the performance data needed to connect manufacturing variation to functional outcome
- Non-destructive testing services for prototype and series parts, including inspection methods capable of detecting the defect types relevant to aerospace-grade components
- Instrumentation and assembly services that support first-article evaluation and prototype build phases, including at customer sites
- Engineering analysis drawing on experience across the full gas turbine development cycle, covering design, instrumentation, and test data interpretation from a single source
Teams that need to close the gap between a prototype and a manufacturable design benefit from working with a partner that can both run the tests and interpret the results in engineering terms. To discuss how AneCom can support your next prototype evaluation, get in touch with the team.