
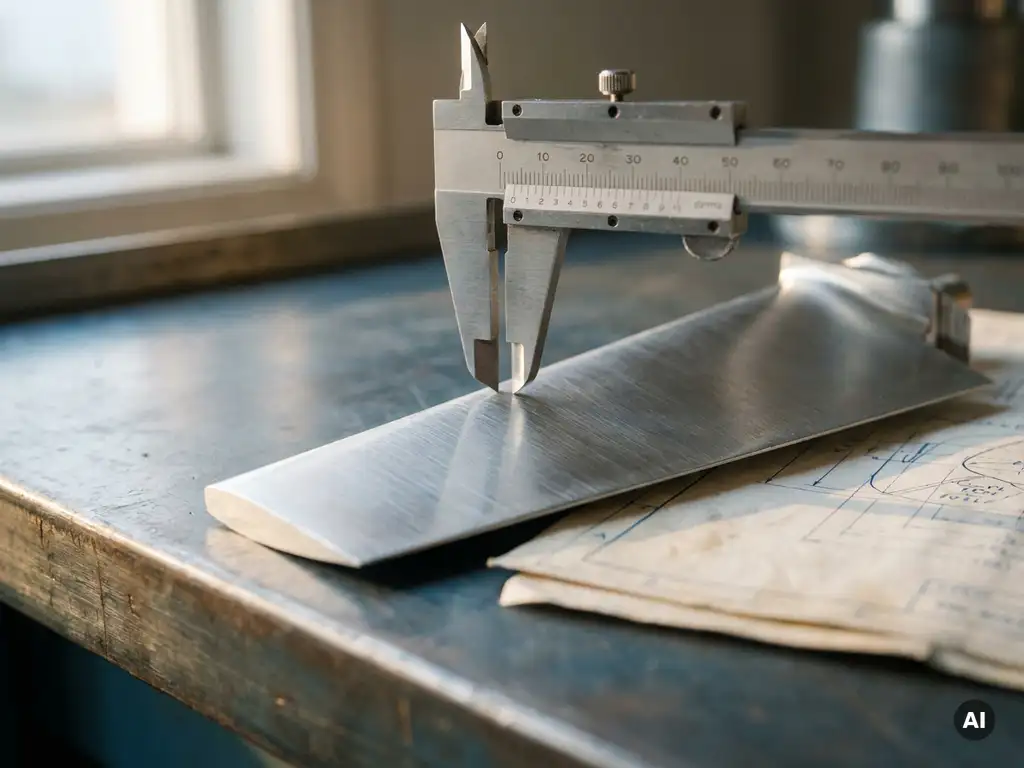
Tolerances are important on mechanical engineering drawings because they define the acceptable range of variation for every dimension, ensuring that parts function correctly when manufactured and assembled. Without tolerances, manufacturers have no reliable way to judge whether a finished component meets design intent. The sections below unpack the specific questions engineers and procurement teams most often ask about dimensional and geometric tolerances.
What happens when tolerances are missing from engineering drawings?
When tolerances are absent from engineering drawings, manufacturers are left to interpret dimensions however they choose, which almost always leads to inconsistency. A machinist working to the nearest practical limit of their equipment may produce parts that technically match the nominal dimension but still fail to assemble or function as intended.
The consequences range from minor rework to complete rejection of a batch. Two components made by different suppliers from the same drawing, both nominally correct, may not be interchangeable if no tolerance range was specified. In high-stakes industries such as aerospace engineering, where clearances between rotating and static components can be measured in hundredths of a millimetre, an unspecified dimension is a genuine safety risk rather than a minor administrative gap.
Missing tolerances also create commercial disputes. When a manufacturer delivers parts and the customer rejects them, the absence of a specified tolerance makes it nearly impossible to determine objectively whether the parts were defective or the drawing was incomplete. Tolerances, in short, are the shared language that makes engineering drawings legally and technically enforceable.
What are the different types of tolerances used in engineering drawings?
Engineering drawings use two broad categories of tolerances: dimensional tolerances, which control size and linear measurements, and geometric tolerances, which control the shape, orientation, and position of features. Most real-world components require both.
Dimensional tolerances specify the permitted variation in a length, diameter, or angle. They appear as a nominal value paired with a plus-or-minus deviation, or as explicit upper and lower limits. Geometric tolerances, standardised under the GD&T (Geometric Dimensioning and Tolerancing) framework, go further by controlling attributes such as flatness, cylindricity, perpendicularity, and true position. A shaft might have a tight diameter tolerance but still fail its function if it is not sufficiently straight along its length, which is exactly the kind of problem geometric tolerances are designed to catch.
Surface finish tolerances form a third, often overlooked category. They specify the allowable roughness or texture of a machined surface, which matters wherever sealing, friction, or fatigue life is a concern. Together, these three categories give the manufacturing team a complete picture of what the finished part must achieve, not just how big it should be.
How do tolerances affect manufacturing cost and process selection?
Tighter tolerances consistently drive up manufacturing cost, because they demand more precise equipment, slower machining speeds, more frequent tool changes, and more rigorous inspection. The relationship is not linear: halving a tolerance can more than double the cost of producing a feature, particularly once you cross the threshold that requires a process change.
A tolerance that can be held by conventional milling may require grinding or honing if it is tightened by even a small amount. Each process shift adds setup time, capital cost, and potential for error at the handover between operations. For this reason, experienced mechanical engineering teams treat tolerance specification as a cost-engineering decision, not just a design one.
The practical guidance is to specify tolerances that are as loose as the function of the part genuinely allows. A structural bracket that carries static load in a single direction rarely needs the same positional accuracy as a bearing housing. Applying tight tolerances uniformly across a drawing, without considering which features actually drive assembly performance, wastes money and can make a part unnecessarily difficult to source.
What is the difference between bilateral and unilateral tolerances?
A bilateral tolerance allows variation in both directions from the nominal dimension, for example plus or minus 0.05 mm. A unilateral tolerance allows variation in one direction only, such as plus 0.00 mm to minus 0.10 mm, meaning the part can only be smaller than nominal, never larger.
The choice between the two depends on the functional requirement of the feature. Unilateral tolerances are common on shaft diameters intended to fit inside a bore, where exceeding the nominal size would prevent assembly entirely, while being slightly undersized still permits a functional fit. Bilateral tolerances are more appropriate when variation in either direction is equally acceptable, such as the position of a non-critical hole in a bracket.
Unilateral tolerances also make inspection and process control simpler in many cases. Because the acceptable range runs in only one direction, operators can set up a process to produce parts at the safe end of the range and monitor drift toward the limit without worrying about overshooting in the opposite direction. This makes them particularly useful in high-volume production where process capability must be maintained over long runs.
How do tolerances relate to fits and interchangeability in assemblies?
Tolerances define fits by specifying the relationship between mating parts. A fit describes whether two assembled components will have clearance between them, be under interference, or sit somewhere in between. The tolerance applied to each mating feature determines which type of fit is achieved across the full range of acceptable parts.
Clearance fits, where the shaft is always smaller than the bore, rely on both parts being within their respective tolerance bands simultaneously. If either part is produced outside its tolerance, the intended clearance may disappear or become excessive. Interference fits, used to transmit torque or lock components together without fasteners, depend on the shaft always being slightly larger than the bore, which again requires both tolerances to be held reliably.
Interchangeability follows directly from this. When tolerances are correctly specified and consistently held, any shaft from a production batch should assemble correctly with any bore from a matching batch, without selective fitting or adjustment. This is the foundation of modern manufacturing: the ability to produce and replace components without bespoke hand-fitting. In industries such as defence, where field replacement of components must be rapid and reliable, interchangeability is not a convenience but a requirement.
How are tolerances verified during inspection and quality control?
Tolerances are verified by measuring finished parts and comparing the results against the limits specified on the drawing. The tools and methods used depend on the type of tolerance, the size of the feature, and the required measurement accuracy.
Dimensional tolerances on simple features are often checked with calibrated hand tools such as micrometers, calipers, or go/no-go gauges. Go/no-go gauges are particularly efficient in production environments because they give a pass-or-fail result without requiring the operator to read and record a measurement. For more complex geometries or tighter tolerances, coordinate measuring machines (CMMs) are used. A CMM probes the surface of the part at multiple points and computes the actual geometry, which can then be compared directly to the nominal values and tolerance zones on the drawing.
Geometric tolerances require measurement techniques that capture form and position, not just size. Flatness, for example, is measured by scanning a surface and calculating the minimum distance between two parallel planes that contain all measured points. Cylindricity requires measuring roundness and straightness simultaneously. These measurements are increasingly performed using optical or laser scanning systems, which can capture thousands of data points rapidly and produce a full deviation map of the part surface.
Statistical process control adds another layer by tracking measurement results over time. Rather than simply accepting or rejecting individual parts, SPC identifies trends in the production process before they produce out-of-tolerance parts, allowing corrections to be made proactively.
How AneCom supports precision engineering and testing requirements
AneCom AeroTest works directly at the intersection of engineering design and experimental validation, where the consequences of incorrect tolerances become visible under real operating conditions. For organisations developing compressor systems, turbine components, or aero-engine fans, AneCom offers a range of services that support tolerance-critical work throughout the development cycle:
- Design and analysis services that evaluate component geometry and assembly fits before hardware is committed to manufacture
- Instrumentation and assembly of complex test vehicles, where dimensional accuracy directly affects data quality
- Aerothermal component testing across compressors, combustors, and turbine parts, using facilities that can expose tolerance-related performance issues under controlled conditions
- Non-destructive testing services for in-service components, where dimensional changes from wear or damage must be assessed against original tolerances
If your development programme involves components where tolerances are performance-critical, contact AneCom to discuss how its testing and engineering services can support your validation requirements.
Related Articles
- What makes a mechanical design concept technically feasible?
- Why do mechanical designs change during detailed engineering?
- How does a Pugh matrix help engineers select a design concept?
- What is the difference between a Pugh matrix and a weighted decision matrix?
- Why are interfaces critical in rotating machinery design?