
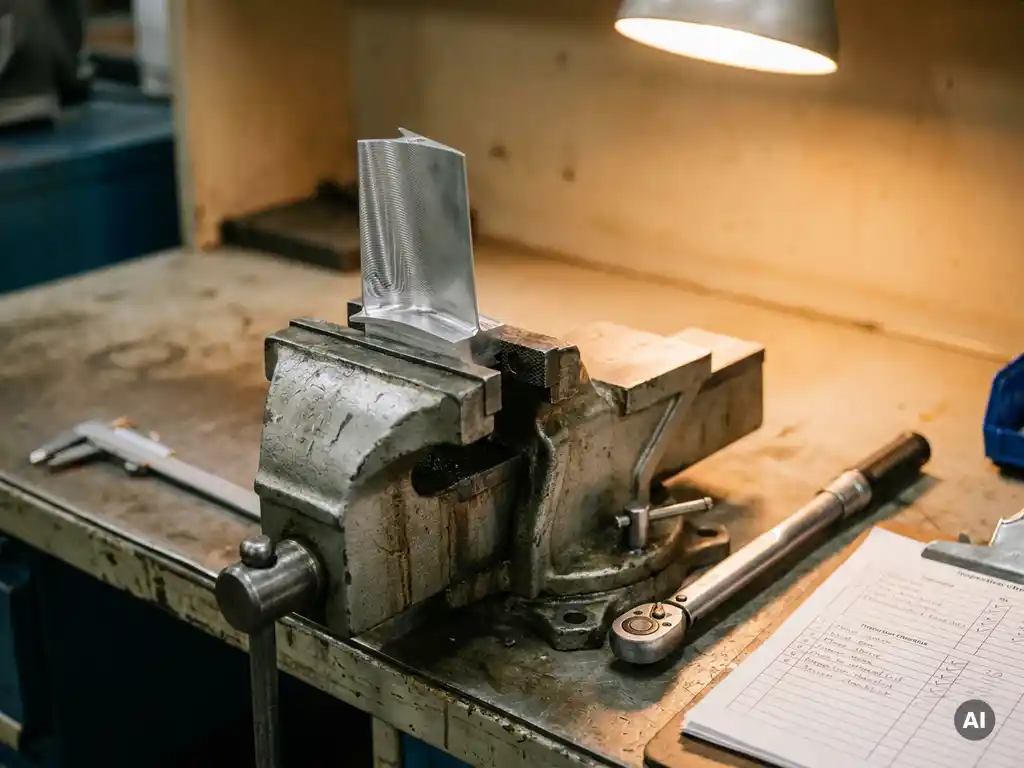
A prototype is ready for mechanical testing when it meets a defined set of structural, dimensional, and documentation criteria that confirm it accurately represents the intended design and can withstand the planned test conditions without risk of premature failure or invalid results. Readiness is not a single checkpoint but a convergence of engineering, instrumentation, and quality assurance decisions. The questions below address each dimension of that readiness in detail.
What criteria determine mechanical testing readiness?
A prototype meets mechanical testing readiness when it satisfies dimensional tolerances specified in the design baseline, has passed all required pre-test inspections, and is accompanied by a complete documentation package. The prototype must also be confirmed as representative of the intended design configuration, with no unauthorized deviations that would compromise the validity of test results.
Beyond geometry, readiness criteria typically cover material certification, surface condition, assembly state, and the operational envelope the prototype is expected to survive. In aerospace applications, these criteria are often formalized in a test readiness review, a structured gate that must be cleared before any test campaign begins. The review assesses whether the test article, the test rig, and the measurement system are all in a compatible and verified state.
Readiness criteria also reflect the purpose of the test. A prototype undergoing exploratory aerothermal testing operates under different acceptance thresholds than one entering a qualification campaign. For aerospace component testing, the criteria are typically more stringent because the consequences of invalid or misleading data propagate directly into certification programs.
What documentation must accompany a prototype before testing?
Before mechanical testing begins, a prototype must be accompanied by a drawing package reflecting the as-built configuration, material certifications for all structural components, a manufacturing inspection report, and a test specification that defines the planned load cases, instrumentation requirements, and acceptance criteria. Without this documentation, test results cannot be traced back to a verified design state.
The as-built record is particularly important. Prototypes frequently accumulate small deviations from the nominal design during manufacturing. These deviations must be formally assessed, either accepted through an engineering disposition or flagged as disqualifying. A prototype with undocumented deviations cannot be tested with confidence because any anomalous result becomes uninterpretable.
Additional documentation commonly required includes a risk assessment for the test campaign, a calibration record for all measurement equipment, and any applicable safety approvals for the test environment. In regulated industries, a formal test plan signed by the responsible engineer is a prerequisite before the test article is installed on the rig.
How does instrumentation affect prototype test readiness?
Instrumentation directly affects prototype test readiness because sensors must be installed, routed, and calibrated before the test begins, and any installation error can damage the prototype, distort measurements, or create structural weak points. A prototype is not test-ready until its instrumentation plan has been executed, verified, and signed off by a qualified instrumentation engineer.
The choice and placement of sensors is driven by the test objectives. Strain gauges, pressure taps, thermocouples, and accelerometers each impose specific installation requirements, and their placement must not interfere with the structural behavior being measured. In rotating components, instrumented areas must also be assessed for dynamic balance implications.
Wiring routing and connector integrity are common sources of pre-test delay. Cables routed through high-vibration zones without adequate strain relief can fail during the test, making data recovery impossible and potentially requiring a repeat campaign. Verifying signal quality through a full system check before the test starts is a standard part of instrumentation readiness.
What structural checks are required before mechanical testing?
Structural checks required before mechanical testing include a dimensional inspection against the as-built drawing, a visual examination for surface defects such as cracks, porosity, or tool marks, a verification of assembly torques and fastener conditions, and, where applicable, a non-destructive evaluation of critical load-bearing features. These checks confirm that the prototype can withstand the planned test loads without premature failure.
For components with complex internal geometry or thin-walled sections, non-destructive testing methods such as computed tomography, dye penetrant inspection, or ultrasonic examination may be required to detect subsurface defects that visual inspection cannot reveal. The selection of method depends on the material, geometry, and criticality of the feature being assessed.
Assembly checks are equally important when the prototype consists of multiple parts. Incorrect assembly torques on bolted joints, misaligned mating faces, or improperly seated seals can all produce test failures that reflect assembly errors rather than design performance. A pre-test assembly audit, conducted against a defined assembly procedure, reduces this risk significantly.
When should a prototype be rejected before mechanical testing?
A prototype should be rejected before mechanical testing when it contains unresolved deviations from the design baseline that could compromise structural integrity, when required documentation is incomplete or unsigned, when instrumentation installation has introduced damage or unacceptable uncertainty, or when a pre-test inspection reveals defects beyond the accepted tolerance limits. Testing a non-conforming prototype produces data of questionable validity and may create safety risks.
Rejection decisions are sometimes resisted because of schedule pressure, but proceeding with a non-ready test article typically costs more time than a short delay for remediation. A test that produces invalid results requires either a repeat campaign or extensive analytical justification, both of which consume more resources than the original delay would have.
There are also situations where rejection is the correct engineering response even when the deviation appears minor. If a prototype has been modified without formal change control, the traceability of any resulting test data is compromised. In qualification programs, that loss of traceability can invalidate the entire test series.
Who is responsible for signing off prototype test readiness?
Responsibility for signing off prototype test readiness is shared across several roles, but the final authority typically rests with the lead test engineer or a designated test readiness review board. The sign-off confirms that the test article, instrumentation, documentation, and test facility are all in a verified and compatible state. No single individual can reasonably hold all the knowledge required for that confirmation alone.
In practice, readiness sign-off involves structured input from the design engineer who confirms the prototype represents the correct configuration, the instrumentation engineer who verifies sensor installation and signal quality, the quality engineer who confirms inspection records are complete, and the safety officer who clears the test from a facility and personnel risk perspective.
In larger organizations or regulated programs, this process is formalized as a test readiness review with a defined checklist and a required quorum of signatories. The review creates an auditable record that protects all parties if questions arise later about the validity of the test data or the condition of the prototype at the time of testing.
How AneCom supports prototype test readiness
AneCom AeroTest works with development teams across the gas turbine and aero-engine industry to move prototypes from design intent to validated test data, covering the full range of readiness requirements described above. For teams preparing components for mechanical or aerothermal testing, AneCom provides:
- Engineering analysis and design review to confirm the prototype configuration is test-ready before manufacturing is complete
- Professional instrumentation services, including sensor selection, installation, routing, and pre-test signal verification
- Non-destructive testing and structural inspection to identify defects before they become test failures
- Assembly and integration support, carried out against defined procedures with full documentation
- Access to dedicated test infrastructure, including compressor test benches and Europe’s largest anechoic chamber for fan and acoustic validation
AneCom’s services span gas turbine component development through to full system validation, and the team can support test campaigns at AneCom’s facility in Wildau or at customer sites worldwide. If you are preparing a prototype for an upcoming test campaign and want to discuss readiness requirements, get in touch with the AneCom team to talk through your test objectives and timeline.
Related Articles
- What makes a mechanical design concept technically feasible?
- What information is required before detailed design can start?
- What are the limitations of using a Pugh matrix for engineering decisions?
- How does mechanical design change for highly loaded rotating systems?
- When should engineers use a decision matrix instead of engineering judgement?